Daniel Boone Plaza: Adaptive Reuse, Mixed Use, Historic Preservation
Reshape the way we interface with our urban core. — the Daniel Boone transforms once more into refined residential living.
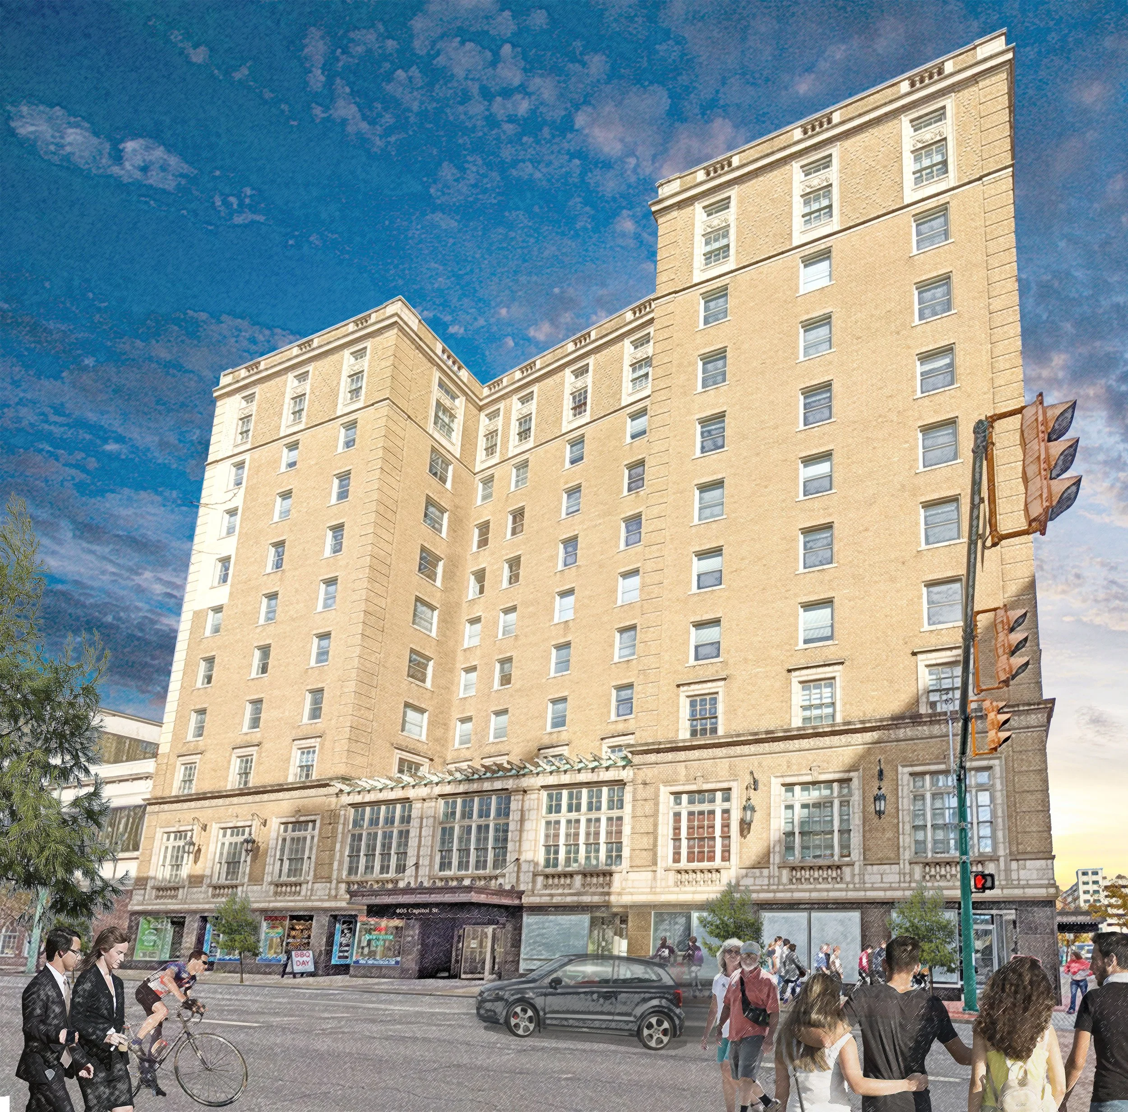
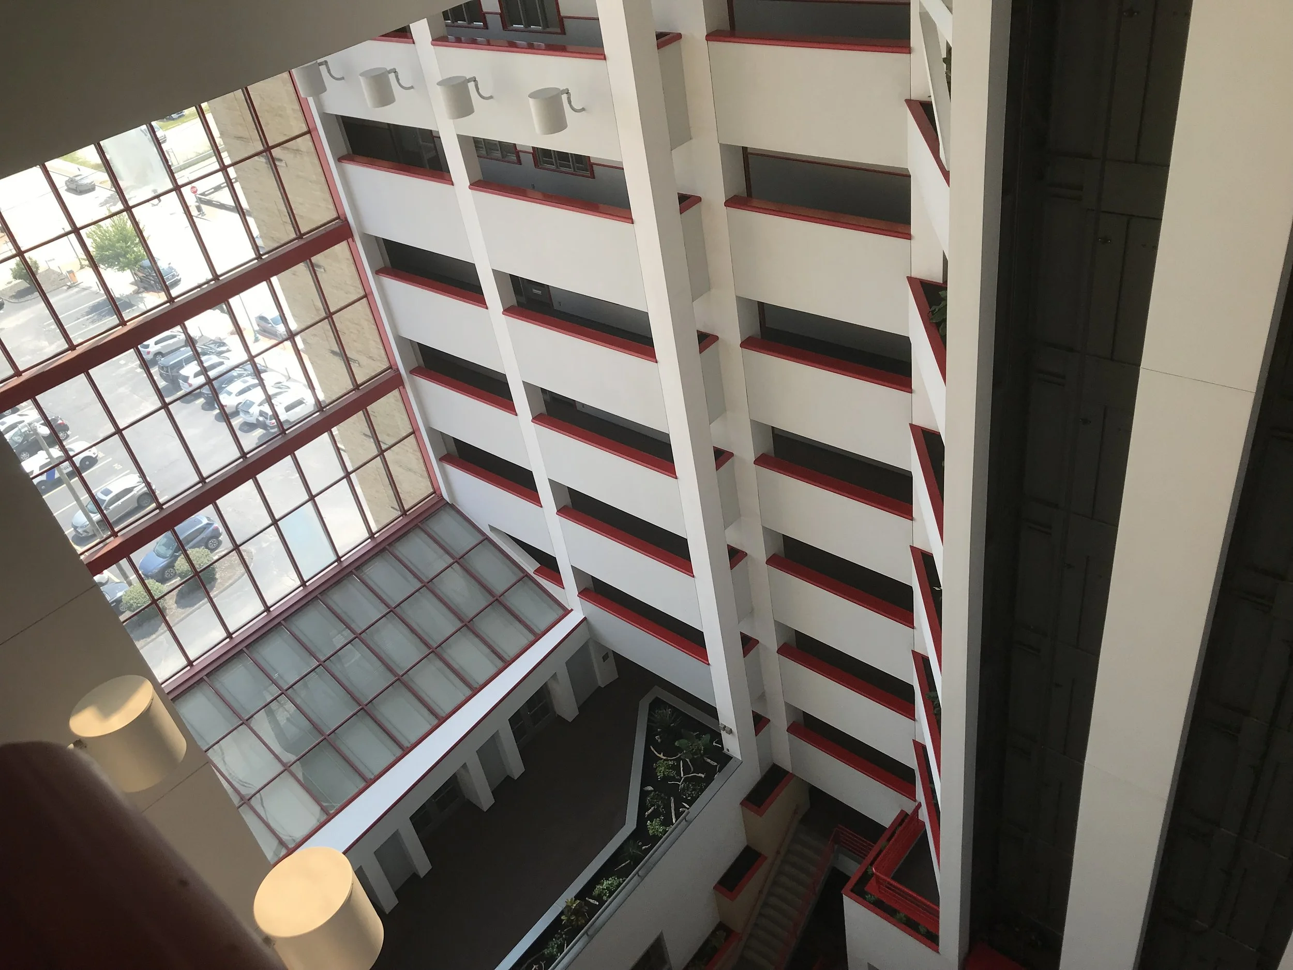
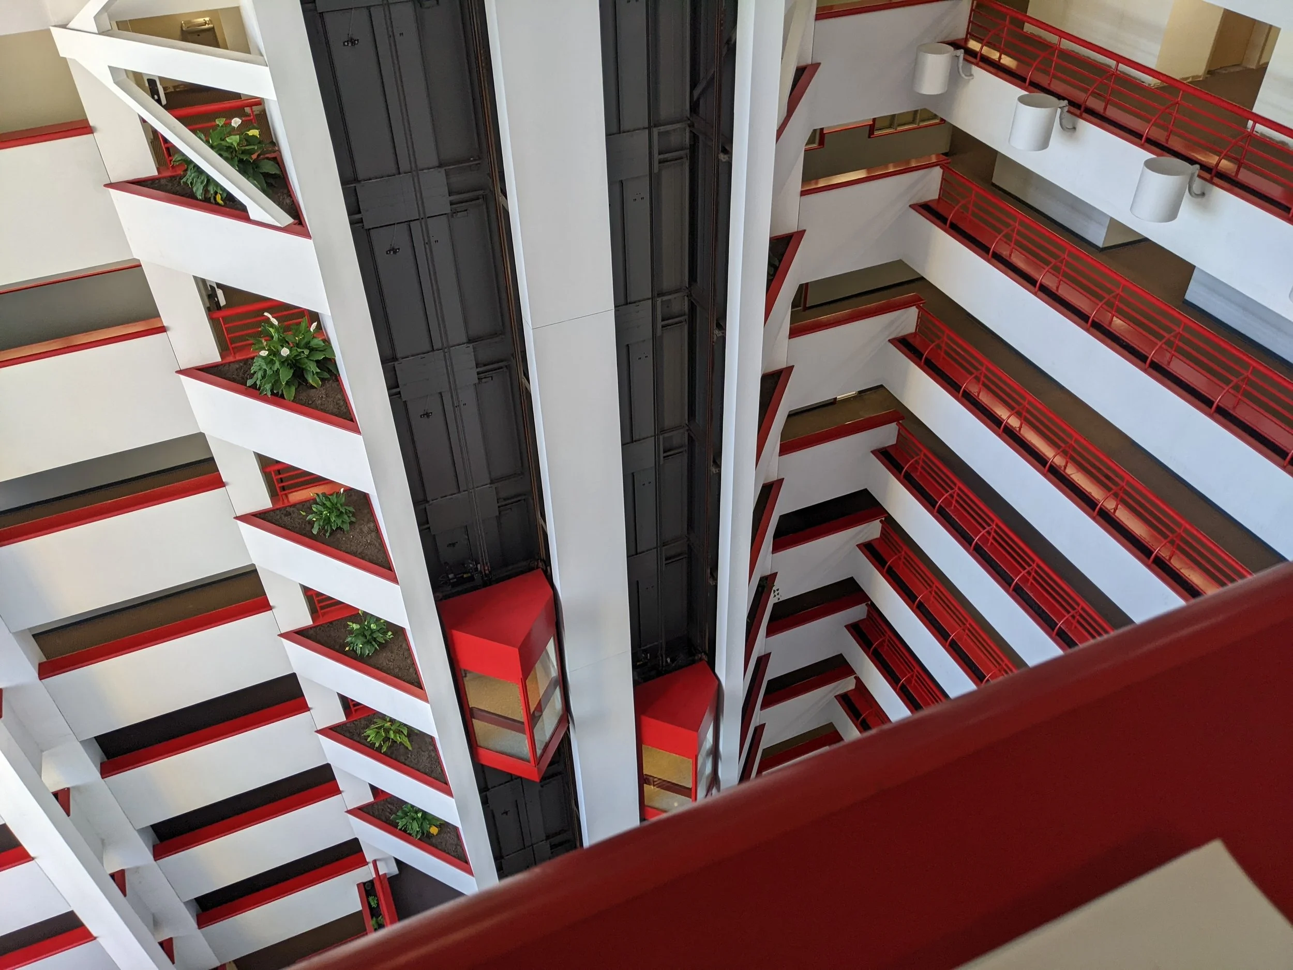
Daniel Boone Plaza is a pivotal piece of Charleston’s downtown redevelopment. Building on the success of residential adaptive-reuse work already underway in the City’s Historic District, the new ownership group is converting 45,000 square feet of office space into 26 luxury apartments.
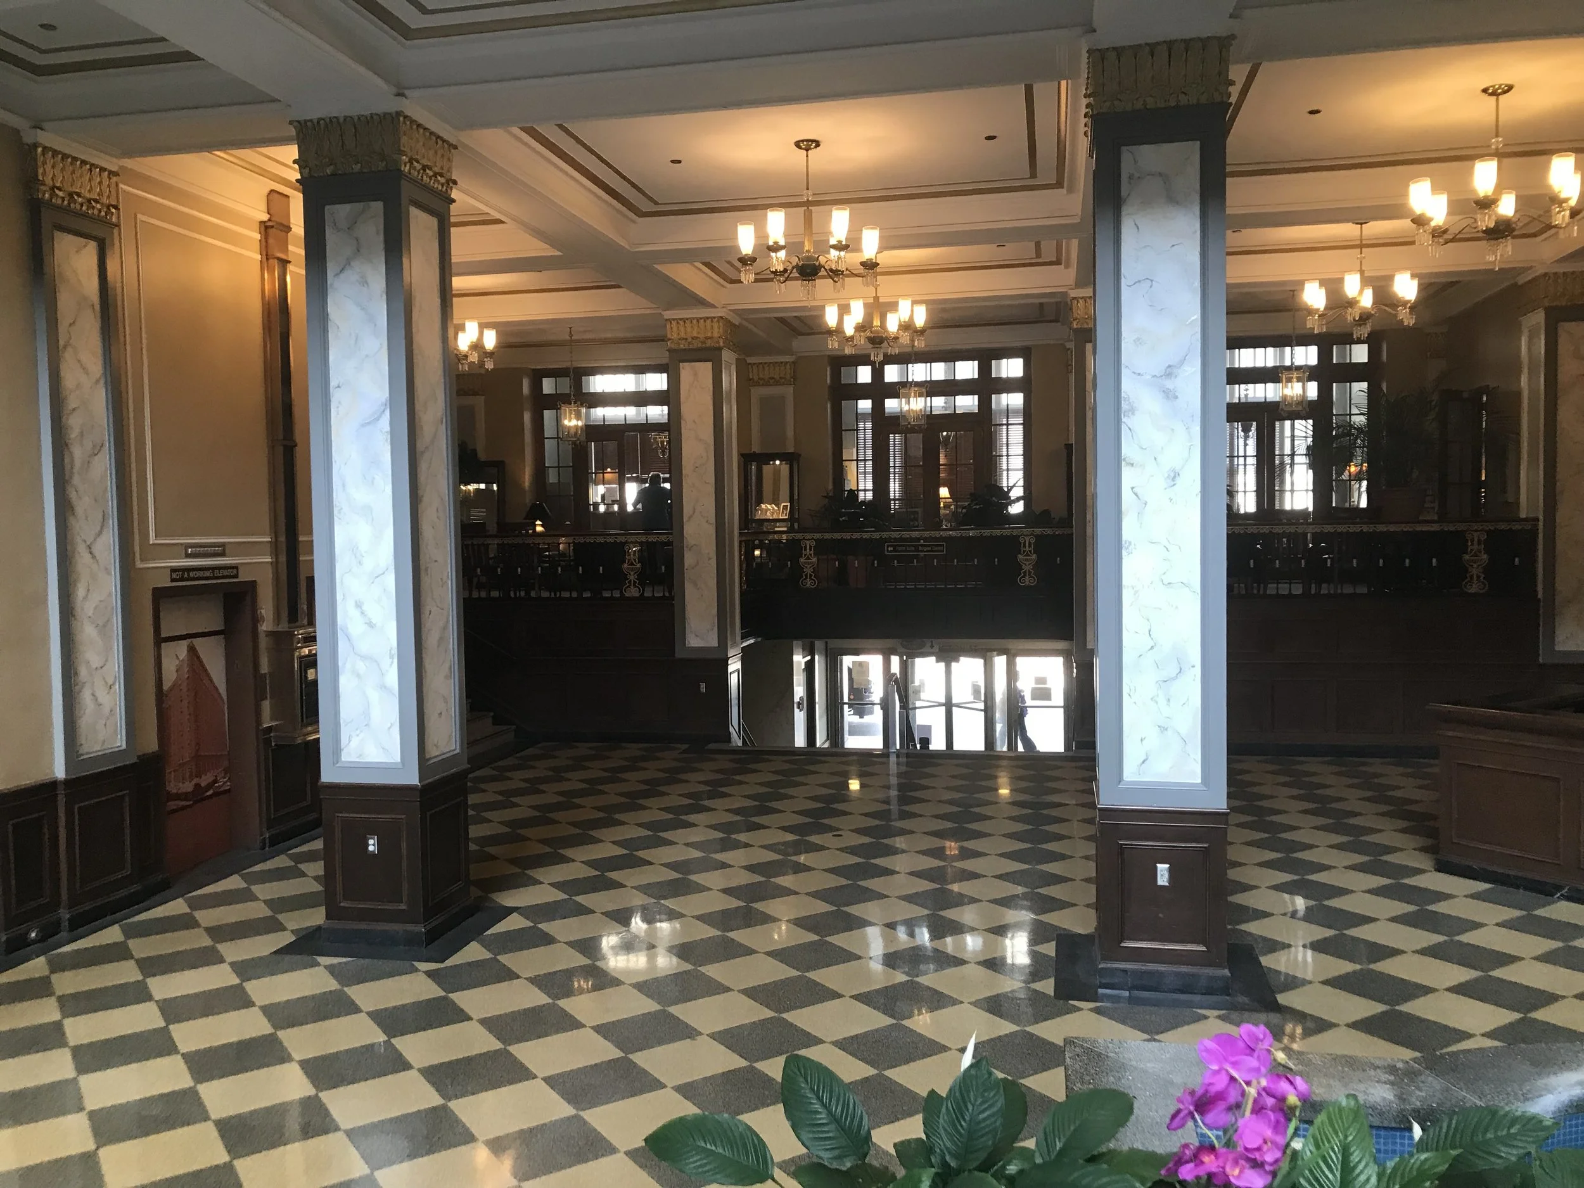
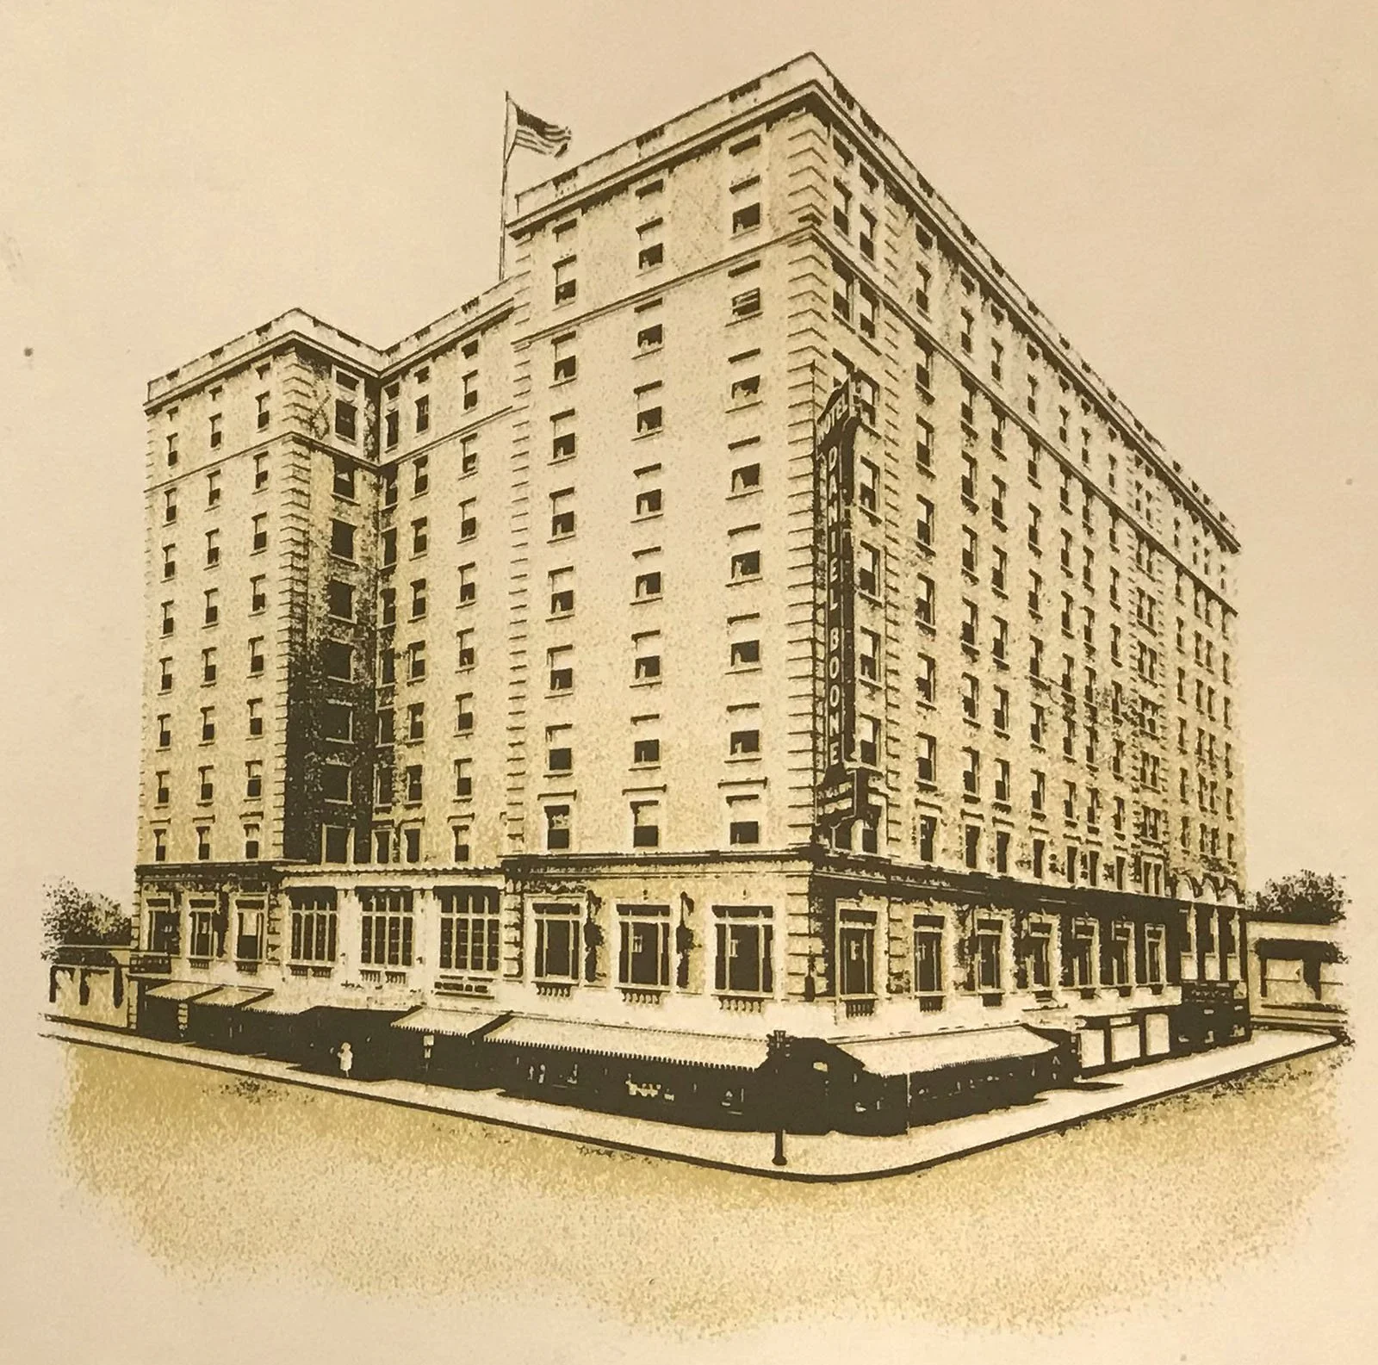
Completed in 1926, the building is entering its fourth major renovation—and the first to add residential units to the downtown core. At the intersection of Capitol Street and Washington Avenue, residents step directly onto primary pedestrian corridors, with parks, restaurants, and shopping at the door.
The project pairs historic fabric with contemporary living: careful preservation, a refined residential program, and a location that puts urban life within a short walk. It is adaptive reuse that strengthens the district while giving the city a durable, welcoming place to live.