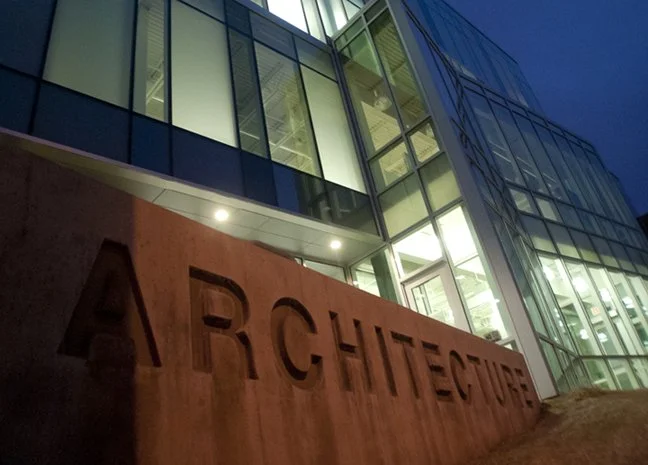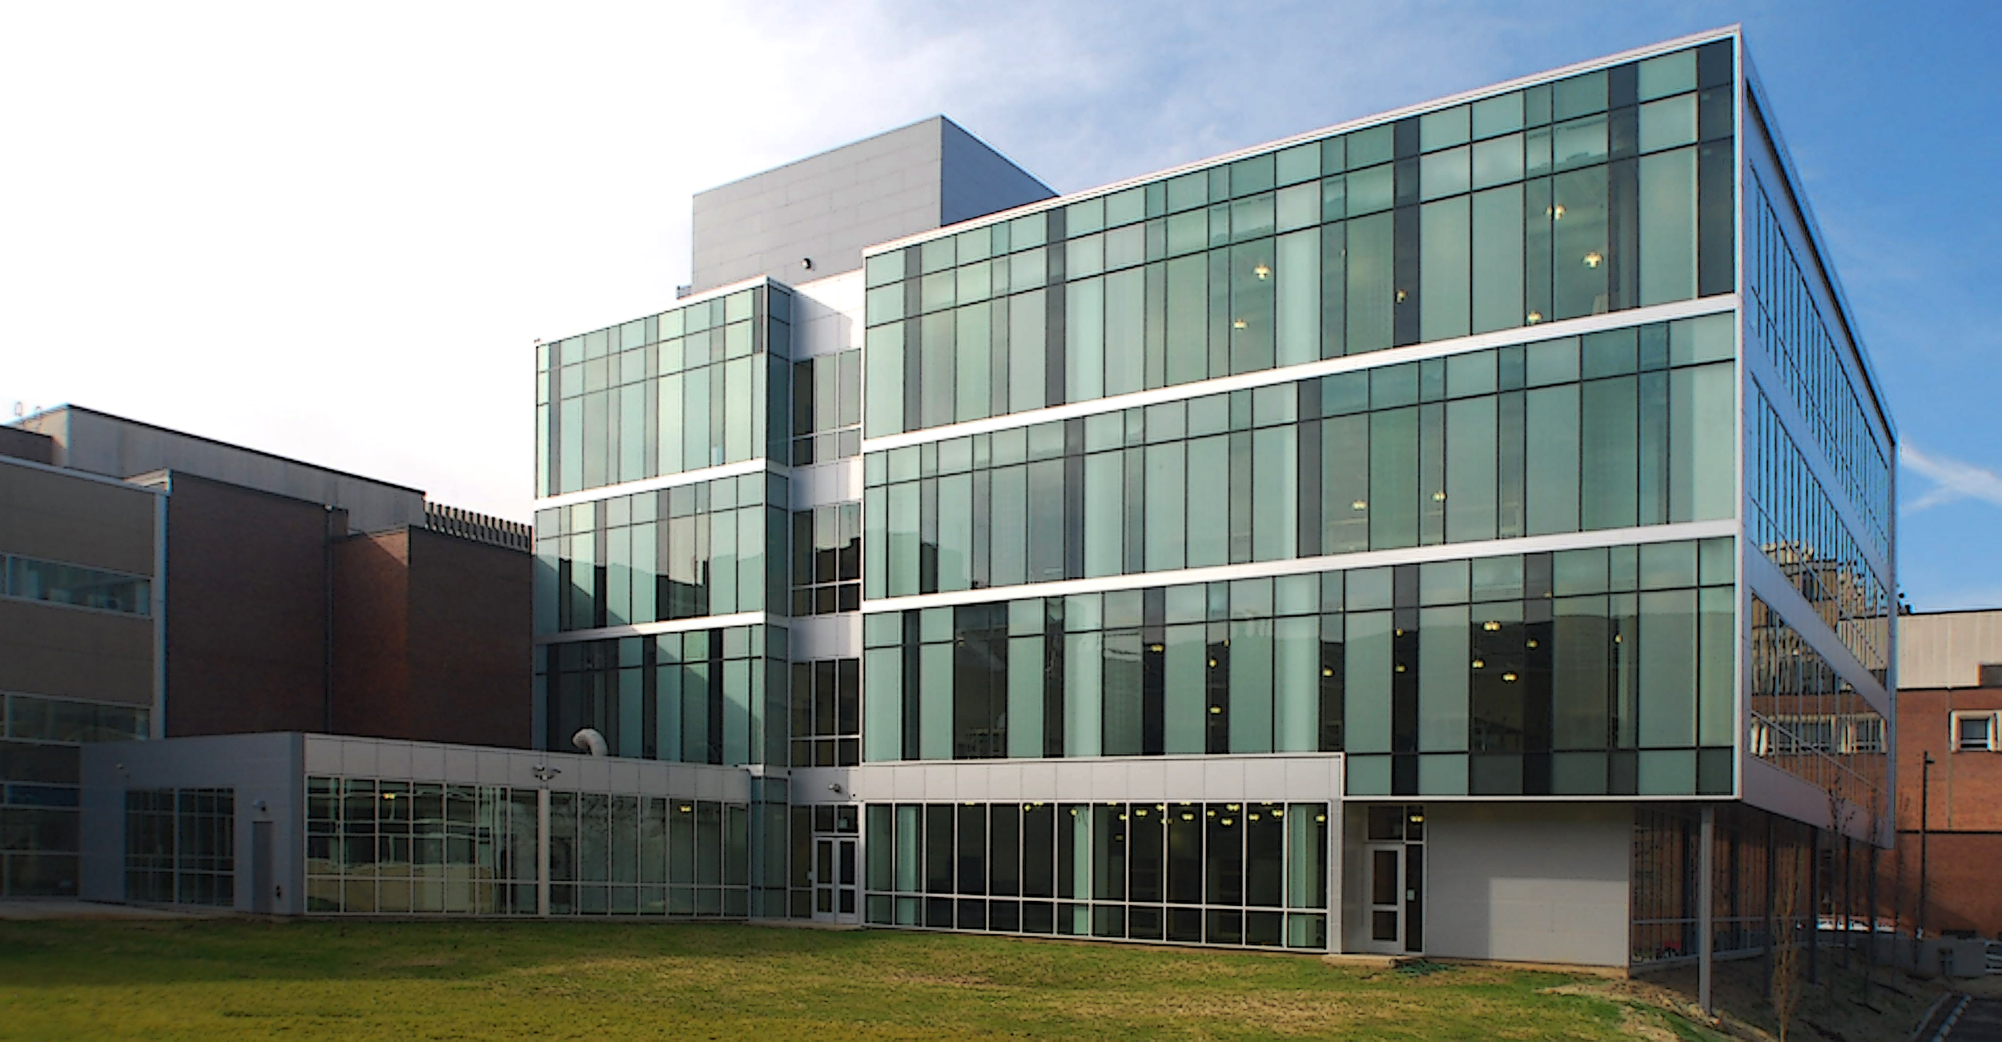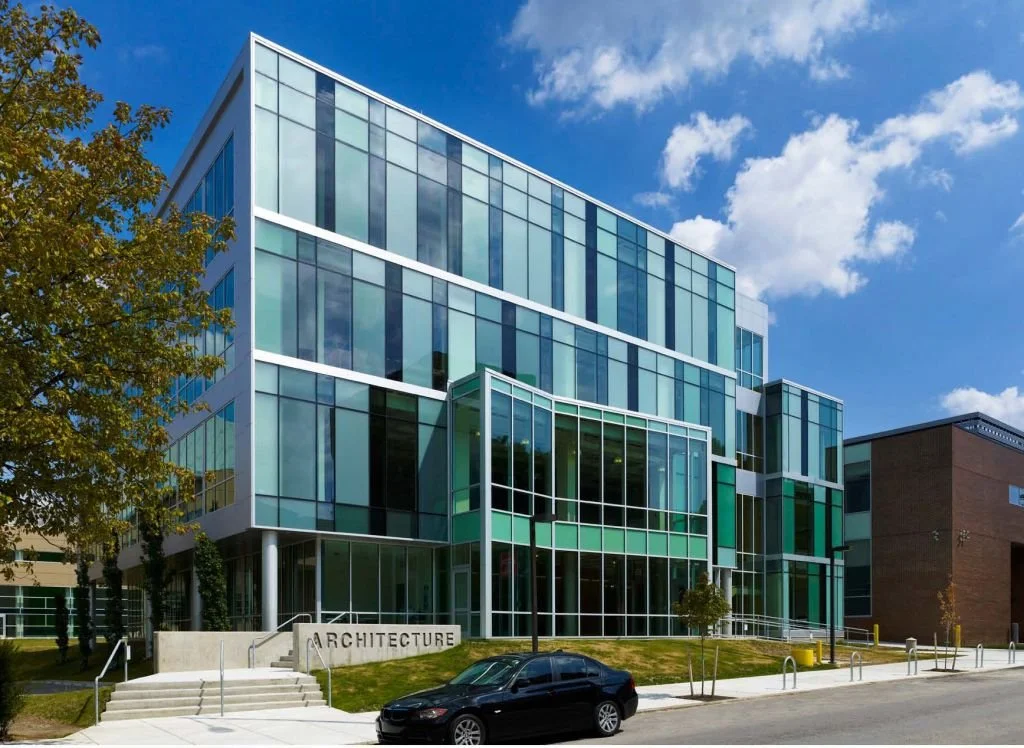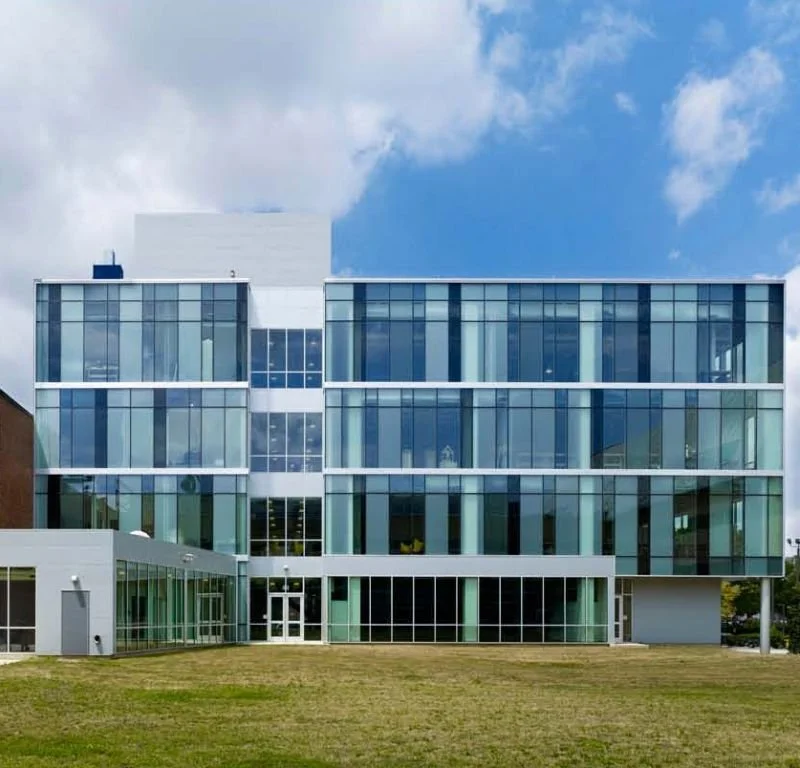
Temple University School of Architecture: Higher Ed
Learning is more than academics, it is an experience — a living machine for education, ideation, expression & responsibile decision-making
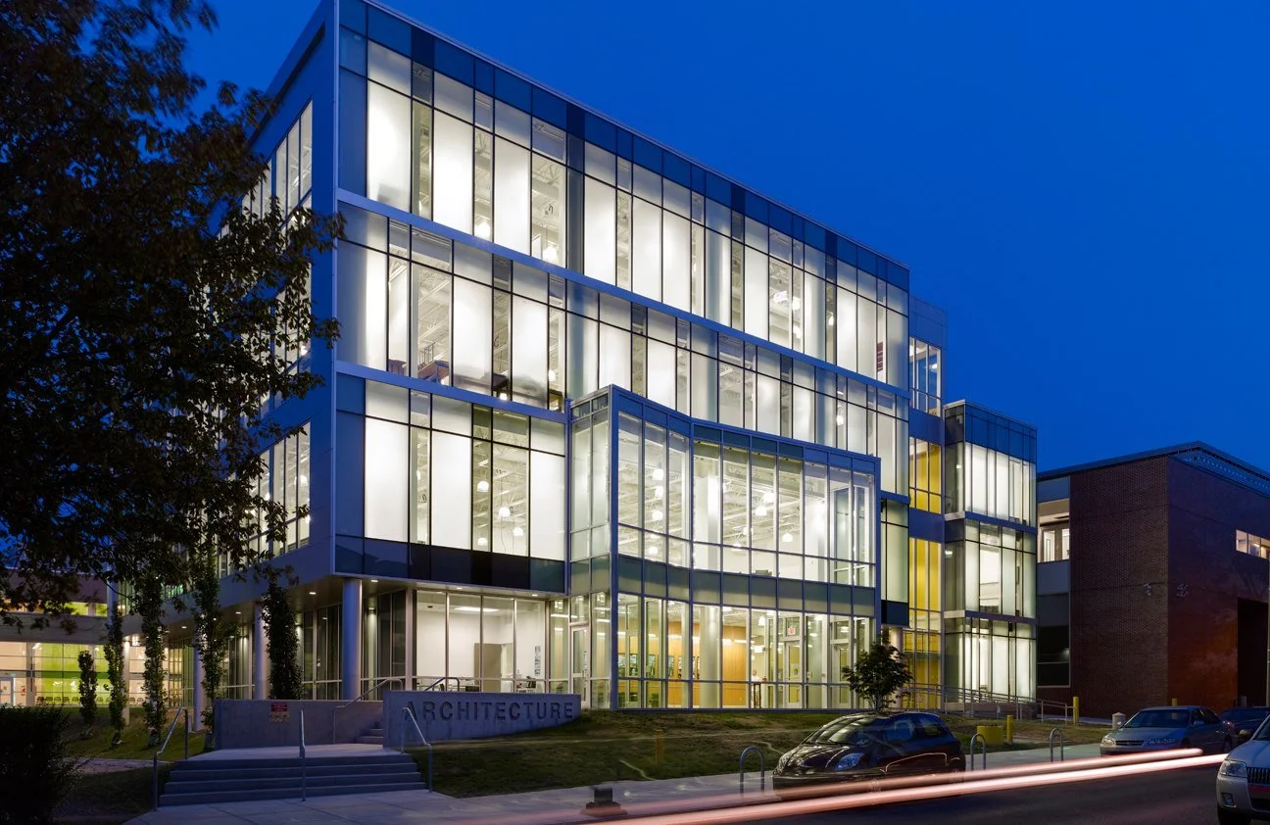
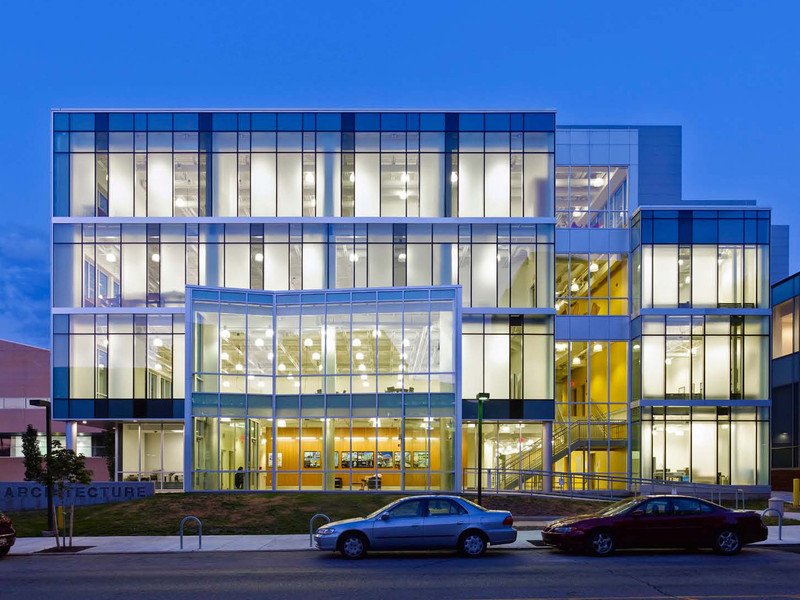
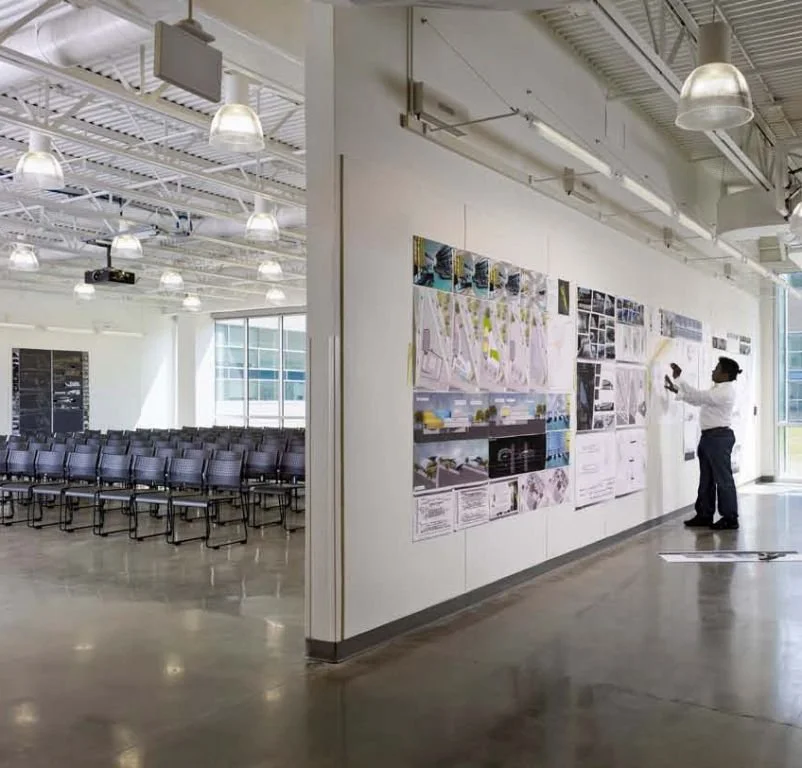
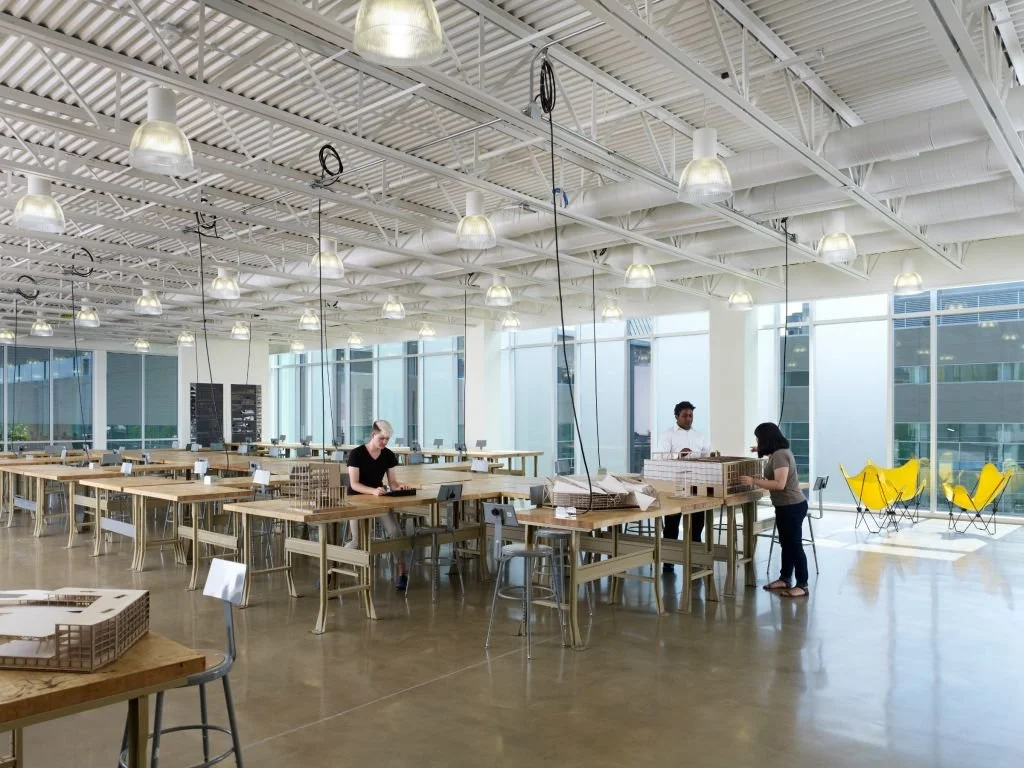
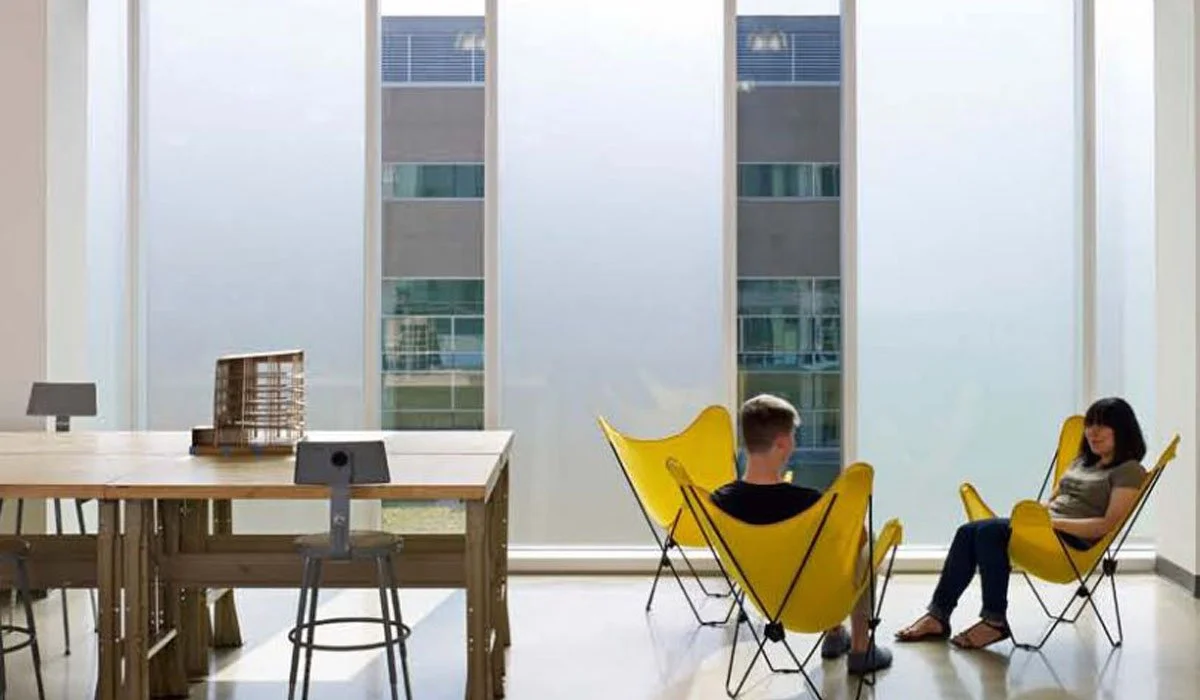
The building is conceived as an interactive workshop: workspace and presentation folded into distinct rooms that can shift as studios, reviews, and public programs demand.
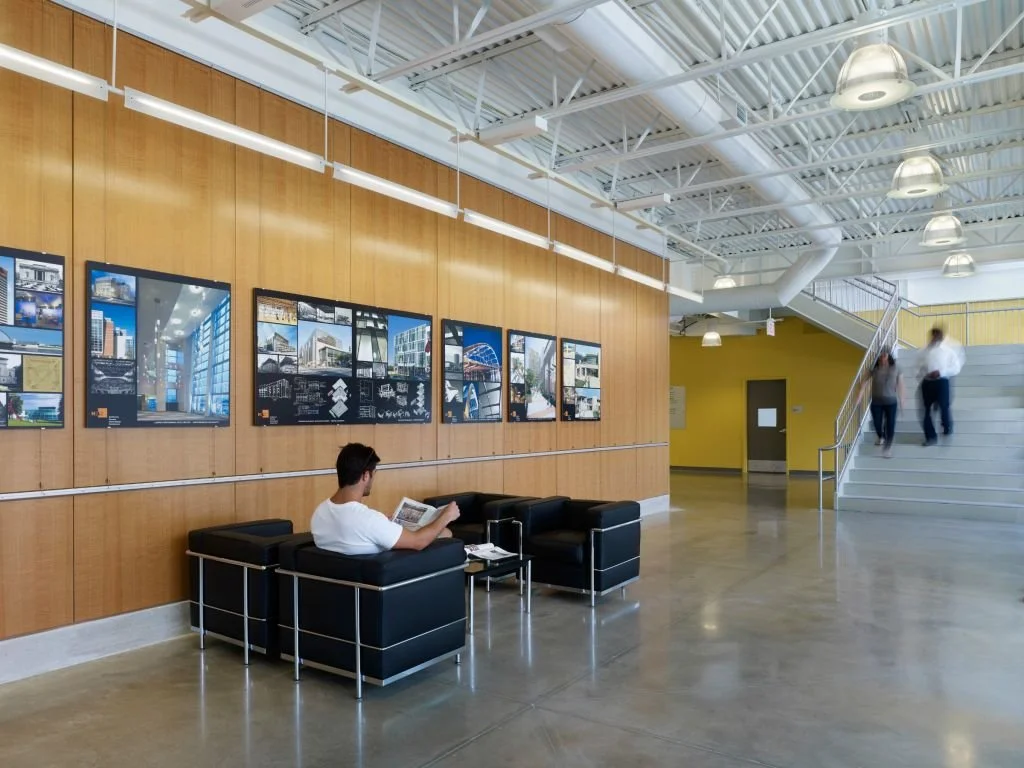
A raw, didactic aesthetic puts the building to work as a teaching tool. The structural system remains exposed, and mechanical and electrical networks stay visible, so students read how the architecture is made while they occupy it. Program spaces stay mixed and dynamic—from open studio floors to quieter rooms for critique and gathering.
A hybrid structure organizes the whole. Exposed prefabricated shear walls form a rigid core and, at the same time, shape secondary spaces for intimate meetings and focus groups. Structure is both support and spatial definition—clear, adaptable, and honest.
The result is a school building that practices what it teaches: functional, sophisticated, and built around form, proportion, and the daily life of a design community.
Architect: H2L2 Architects & Planners
Key Personel: JM Sakoian, II AIA, NCARB, LEED AP BD+C