International School of Kenya: K-12 Education, Civic & Planning
International placemaking into a safe and welcoming learning environment.
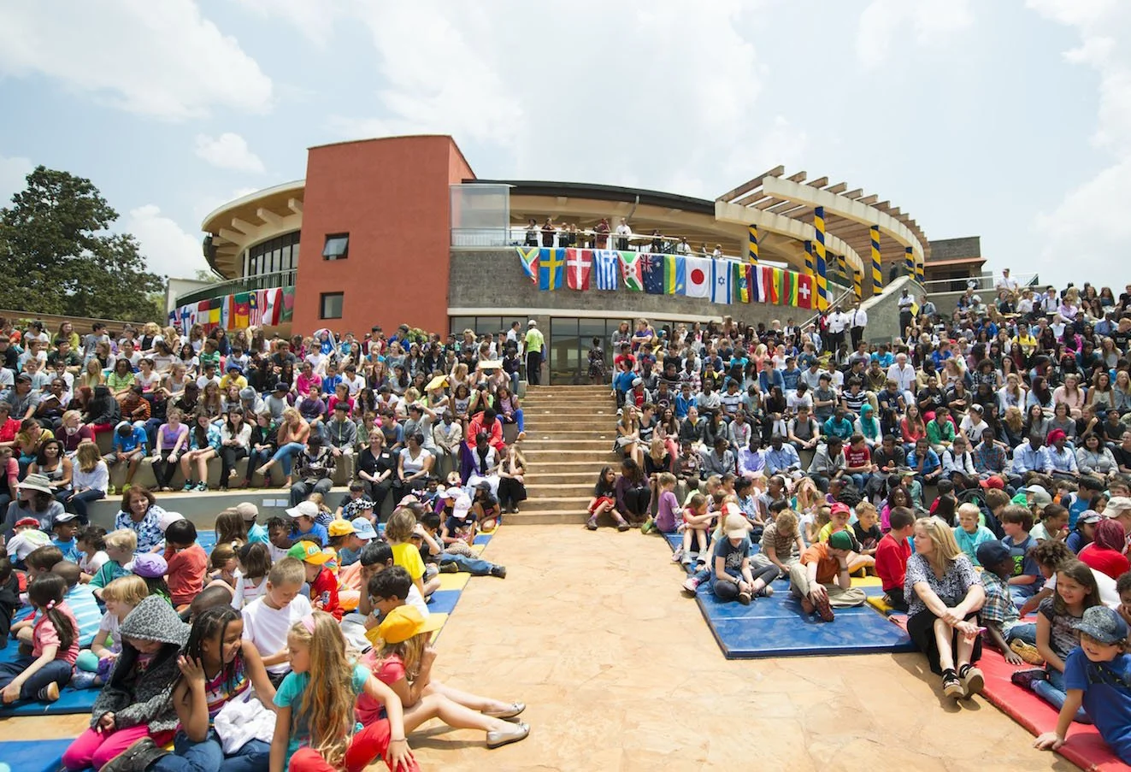
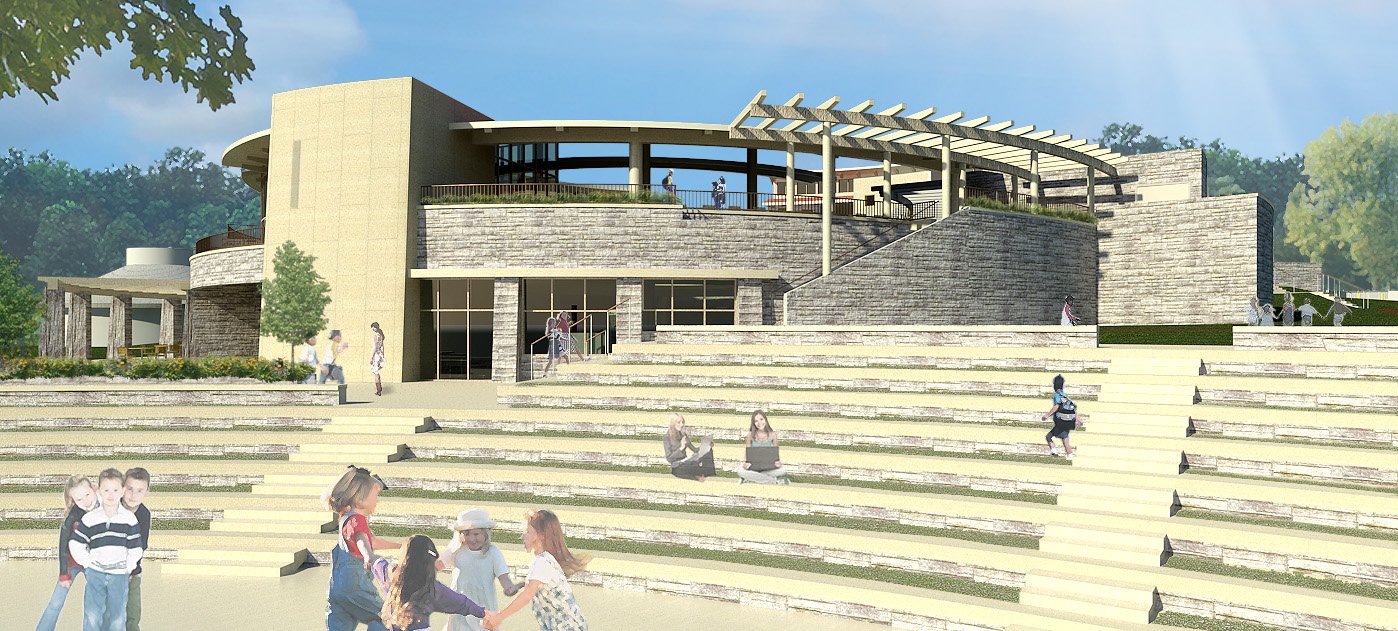
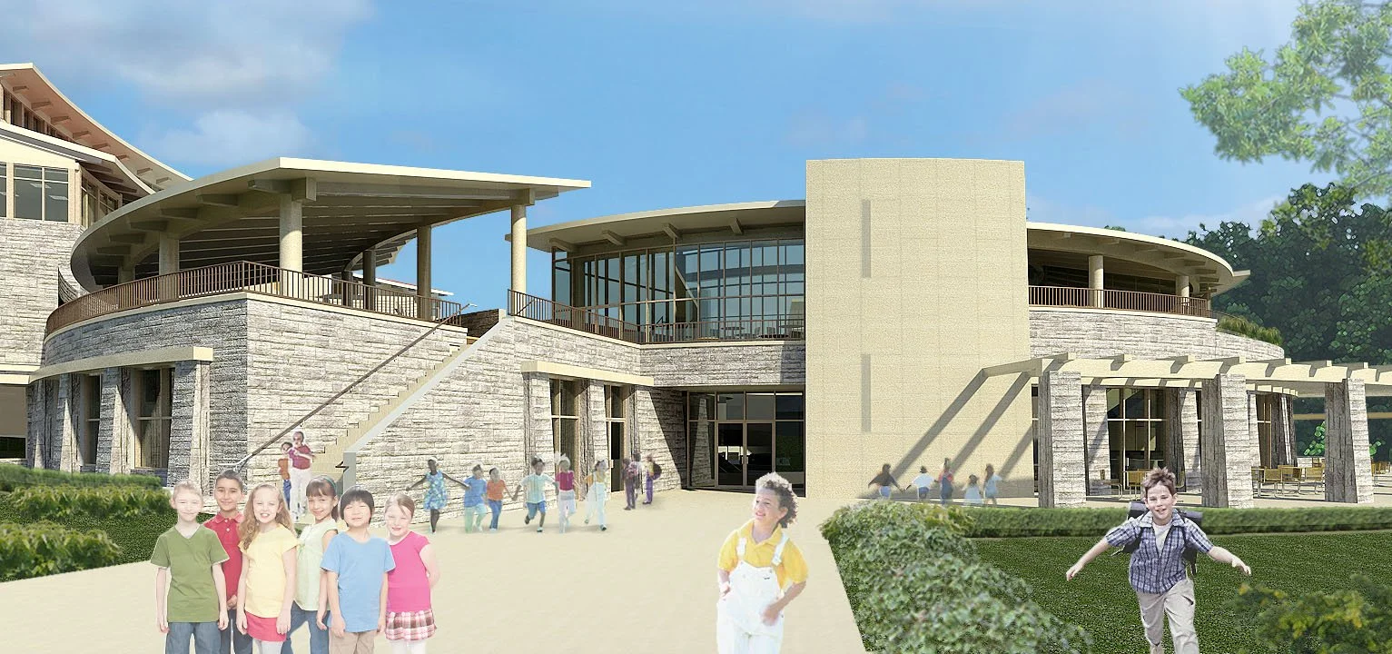
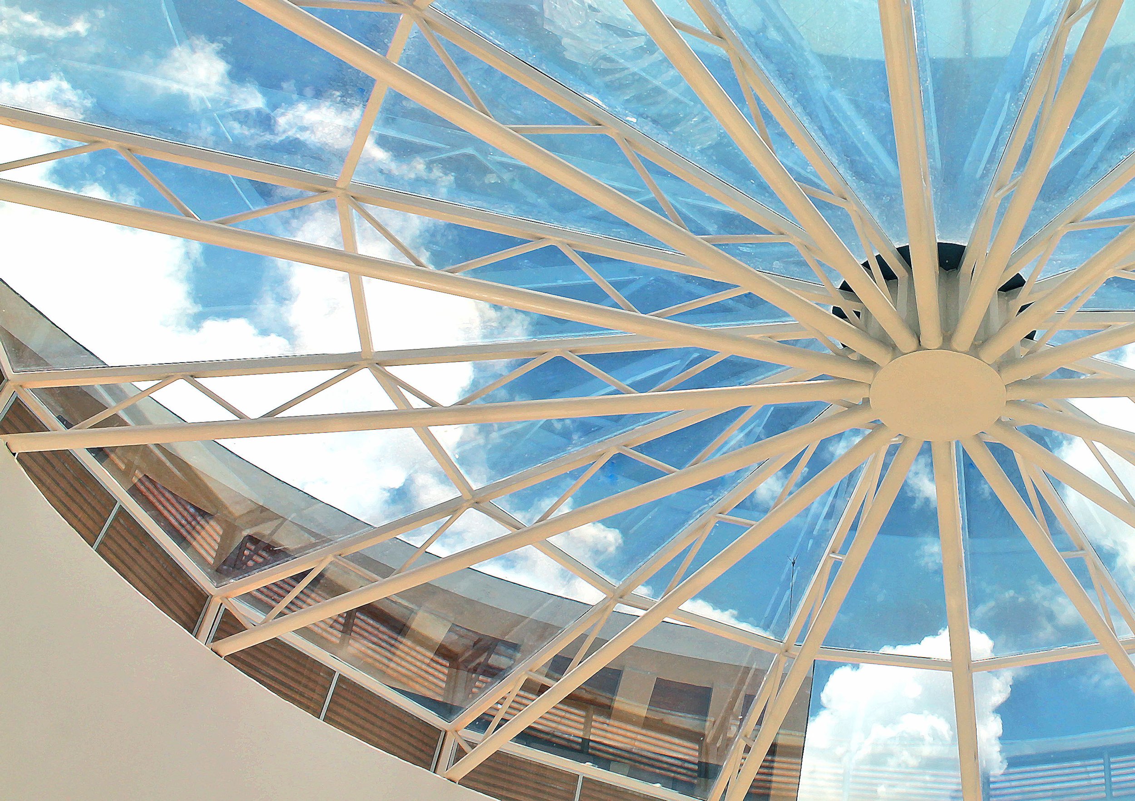
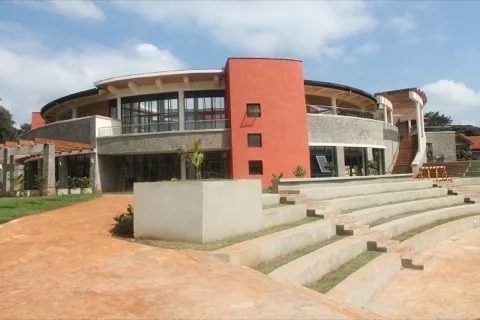
The Commons and new multipurpose building form the central hub of the ISK campus—drawing students from Elementary, Middle, and High School into one shared heart.
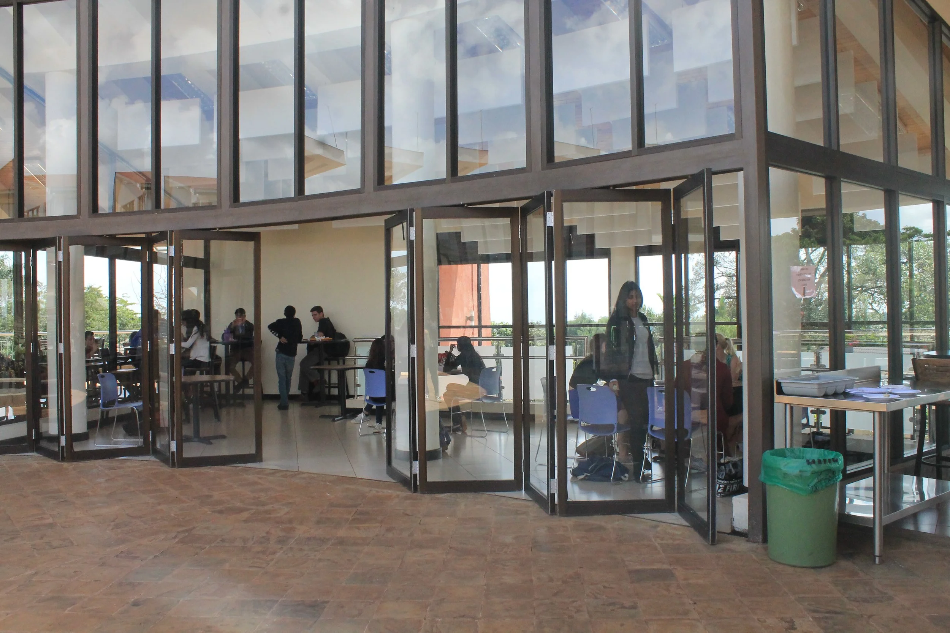
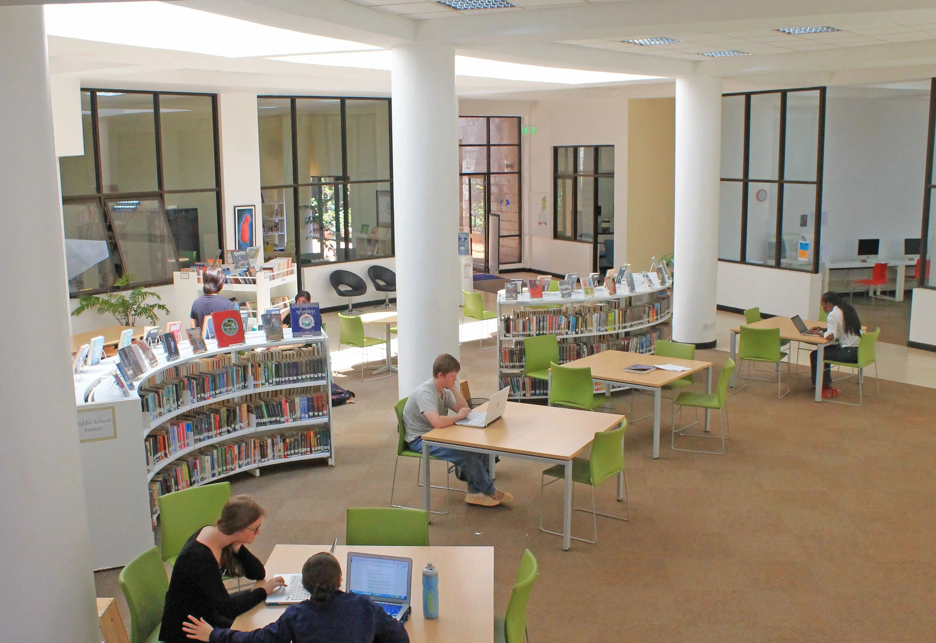
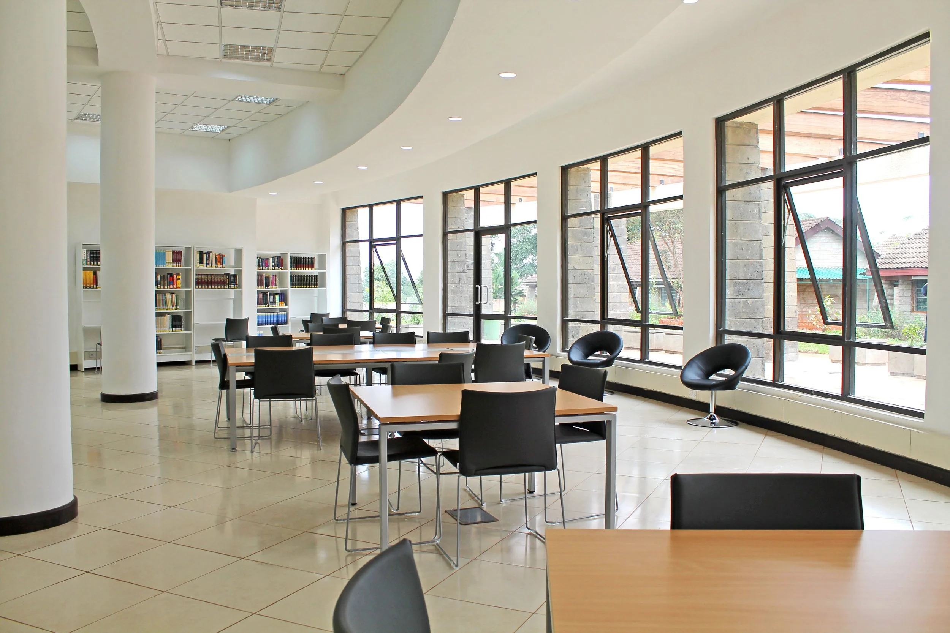
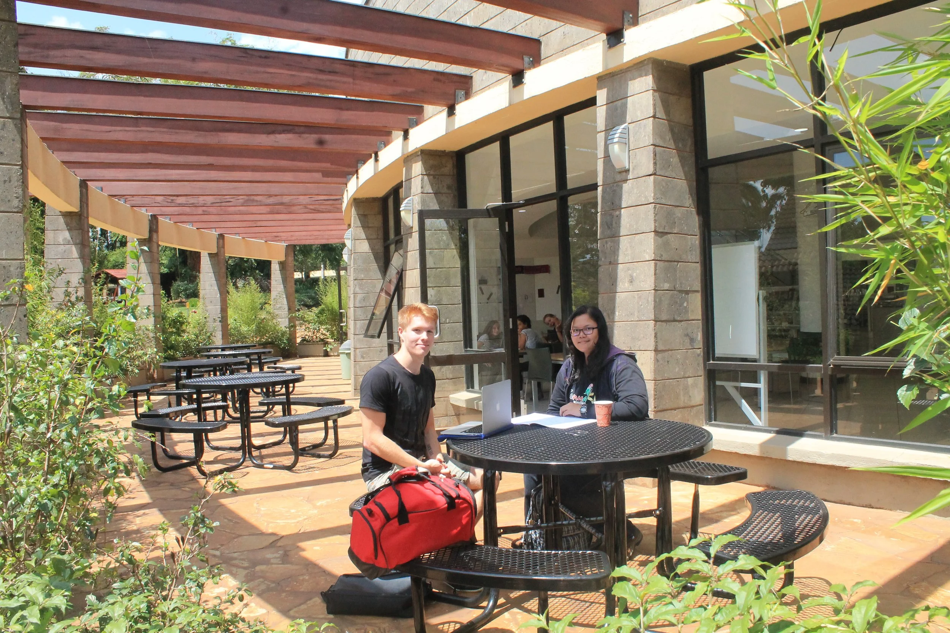
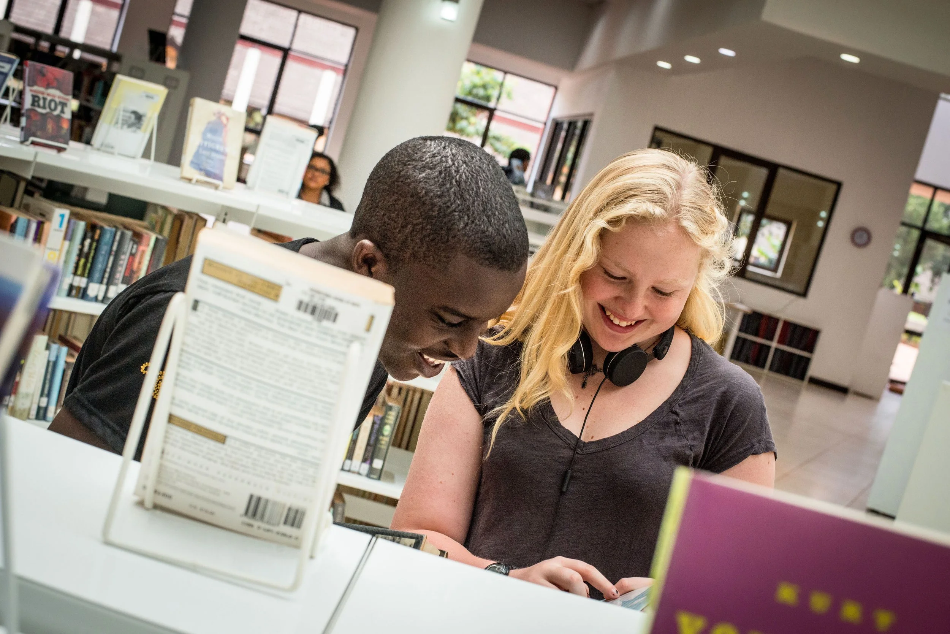
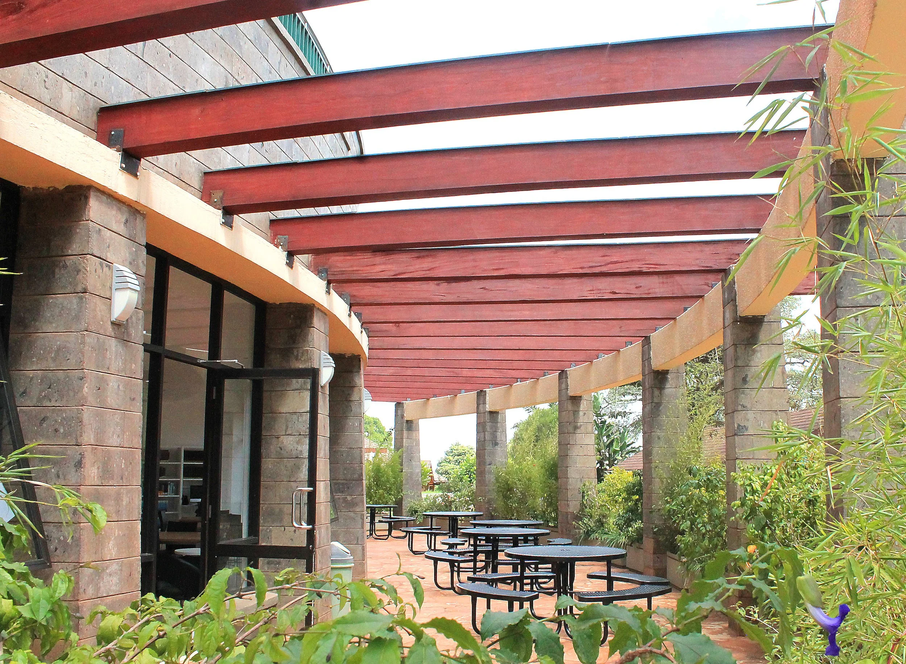
Dining, social gathering, and technology come together here. The building is the face of the Commons and a secure gateway to the facility and the campus beyond. Program includes K–12 dining pavilions, a café, study lounges, collaborative rooms, a multimedia center, and kiosks—spaces that work through the school day and after.
The design is clear, welcoming, and adaptable: a sophisticated civic room for a K–12 community, balancing form, proportion, and campus context so students arrive, gather, learn, and leave through architecture that performs.
Location: Nairobe, Kenya
Architect: H2L2 Architects & Planners
Key Personel: JM Sakoian, II AIA, NCARB, LEED AP BD+C